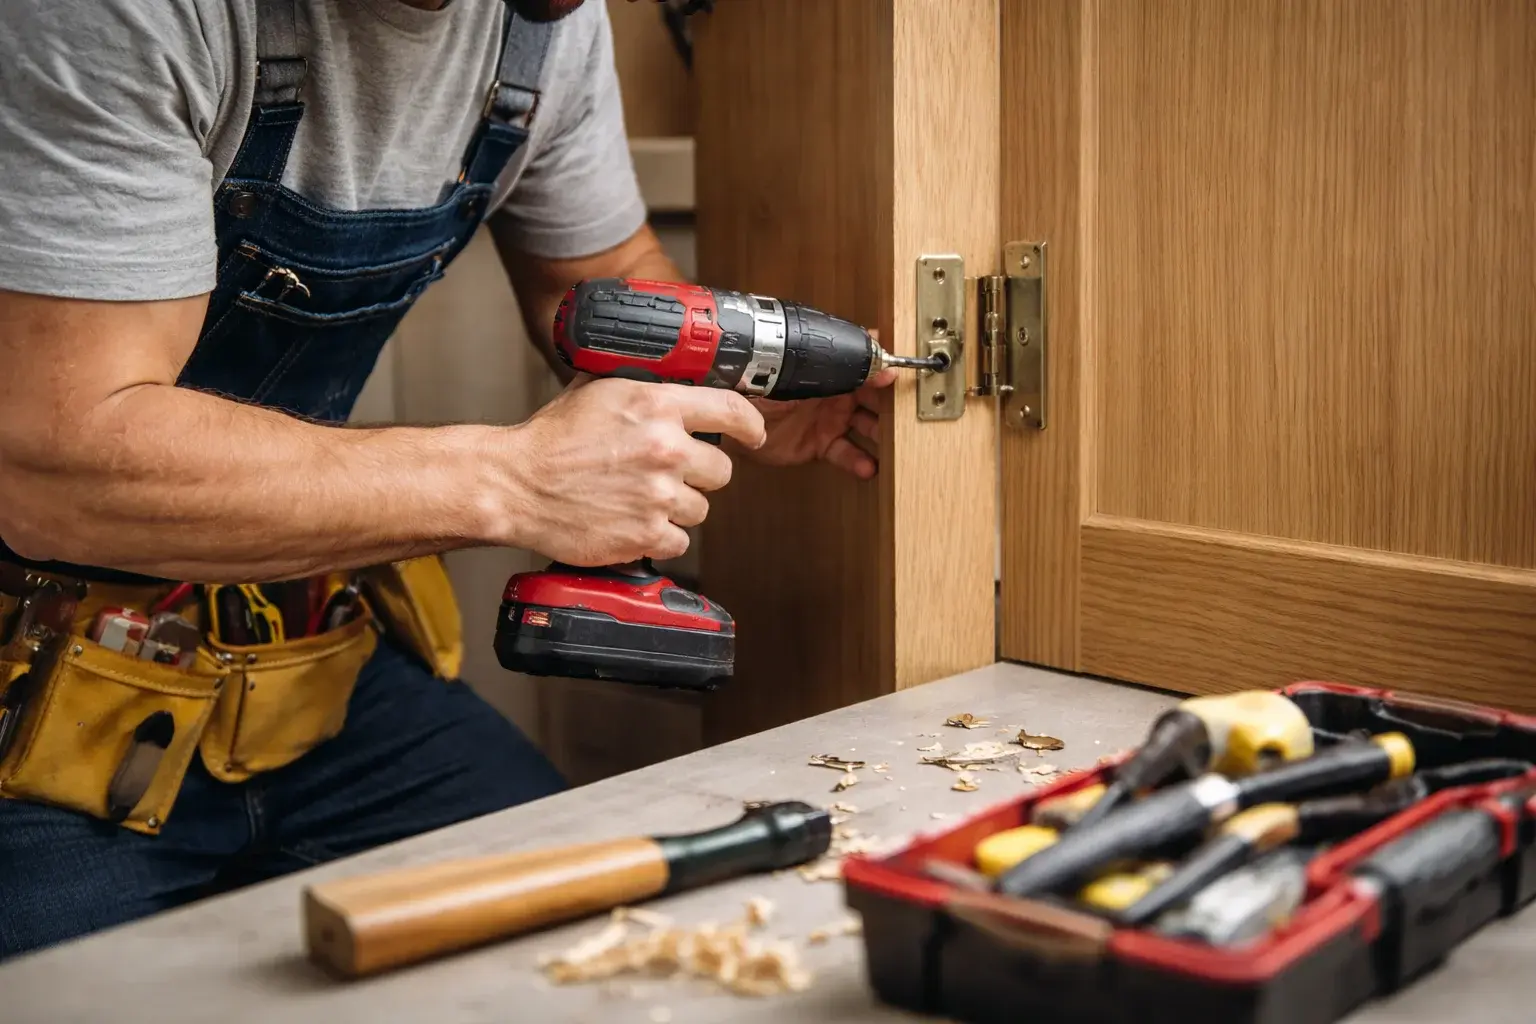




Product details ready
Include the unit model, packing list, door or drawer options and photographs of the intended position. Keep labels and instructions available so the item can be identified accurately instead of relying on a general description.
Melbourne handyman & property maintenance
Furniture assembly · Harkness
For flatpack cabinet assembly at your Harkness property, start with the product and the practical requirements. Panel condition, matching hardware and the product sequence determine whether a freestanding unit can be assembled as supplied. Fix Nik reviews suitable work involving supplied freestanding cabinet panels, doors and compact drawer units and confirms the scope before scheduling.
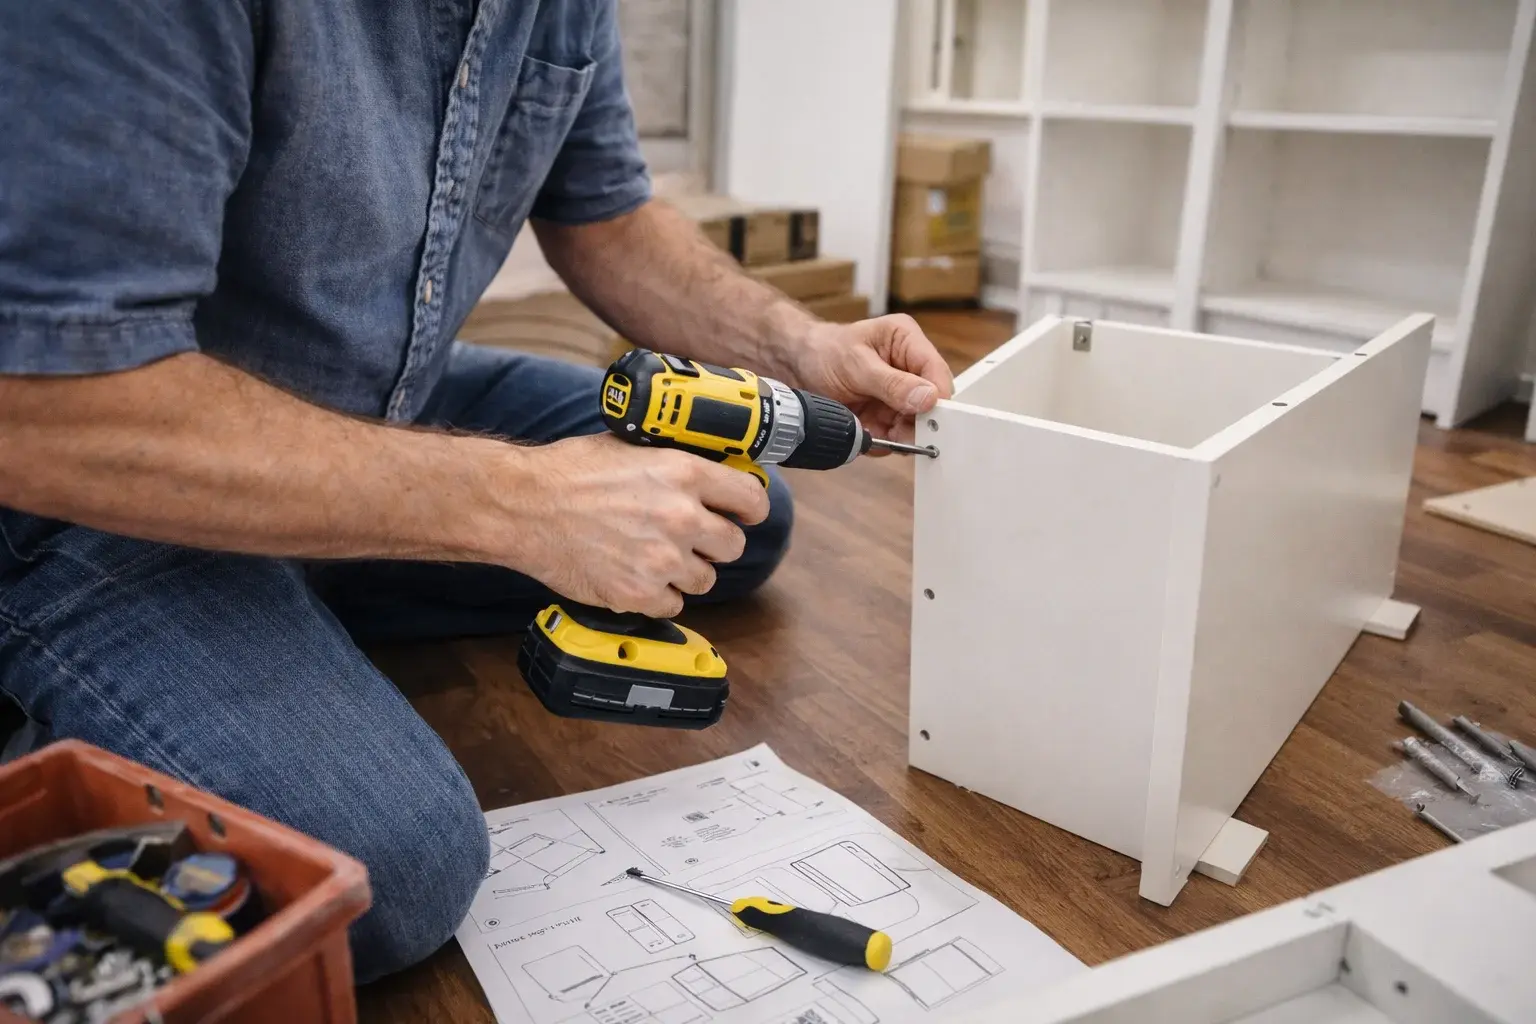
Flatpack Cabinet Assembly
supplied freestanding cabinet panels, doors and compact drawer units
Service overview
A boxed freestanding storage cabinet is different from fitting a kitchen. Describe how the unit will be used and positioned. Plumbing connections, worktop cutting, fitted kitchen installation and bespoke cabinet manufacture are outside this small furniture assembly service.
Tall or drawer-heavy storage may have restraint requirements even when marketed as freestanding. Review the instructions and intended wall before assembly. Suitable fixing, permission and safe access must be established; the finished unit should not conceal an unresolved stability issue.
Use the supports and permitted positions supplied for the cabinet. Include additional shelves in the product list before the quote. A shelf that looks similar may have different dimensions or a different supported load, so compatibility needs to be established.
The agreed service covers panel assembly, runners, hinges, alignment and suitable restraint review. Exclusions: Fitted kitchen installation, service connections, bespoke cabinets, wardrobe/desk duplication.
Harkness property context
For Harkness enquiries, describe the available workspace as well as the requested flatpack cabinet assembly. Panel condition, matching hardware and the product sequence determine whether a freestanding unit can be assembled as supplied. Include the best access contact and explain any restrictions affecting the work area. A useful Harkness enquiry identifies the affected room or outdoor area, explains what has changed and includes wide and close photographs. Measurements and access notes help separate urgent repairs from work that can be grouped into a later visit.
Planning the work
Include the unit model, packing list, door or drawer options and photographs of the intended position. Keep labels and instructions available so the item can be identified accurately instead of relying on a general description.
Clear the immediate working area where safe and explain heavy furniture or restricted entry. For rentals or managed properties, agree the appropriate permission and identify the person who can provide access.
Build the cabinet carcass, install supplied runners and hinges, check alignment and review any required restraint. Identify any additional items separately so the scope and preparation are understood by everyone arranging the work.
Unexpected conditions can alter the available options. Any additional work, different components or separate specialist requirement should be discussed before extending the agreed task, rather than treated as automatically included.
Common situations
Compact drawer units can include several runner and front adjustments. Provide the exact configuration and number of drawers. This assembly scope concerns new supplied components; a damaged existing drawer mechanism should be described as a separate repair request.
Back panels and fixed shelves can establish the cabinet shape before doors are attached. Following the specified order helps keep the body square. Installing visible fittings too early can make later steps inaccessible or conceal a misassembled joint.
Describe where the cartons are stored and the final room. Working space is needed to protect finished panels while parts are organised. Moving other furniture, stairs and heavy items should be discussed beforehand rather than assumed to be included.
How it works
Include the unit model, packing list, door or drawer options and photographs of the intended position.
Panel condition, matching hardware and the product sequence determine whether a freestanding unit can be assembled as supplied.
Build the cabinet carcass, install supplied runners and hinges, check alignment and review any required restraint.
Confirm the Harkness address, access contact and preparation. Mention anything that limits safe handling or use of the space before scheduling.
Use the supplied shelf and drawer limits. Report movement or loose fittings and keep a unit unloaded when its required restraint is incomplete.
FAQ
Tall or drawer-heavy storage may have restraint requirements even when marketed as freestanding. Review the instructions and intended wall before assembly. Suitable fixing, permission and safe access must be established; the finished unit should not conceal an unresolved stability issue.
Chipped edges, split fixing holes or a bent runner should be photographed with the part label visible. Keep the packaging and contact the supplier about replacements. A damaged structural panel should not be disguised with a cosmetic patch to finish assembly.
Back panels and fixed shelves can establish the cabinet shape before doors are attached. Following the specified order helps keep the body square. Installing visible fittings too early can make later steps inaccessible or conceal a misassembled joint.
Fitted kitchen installation, service connections, bespoke cabinets, wardrobe/desk duplication. Describe any additional requirement separately. Suitability is reviewed before work is accepted, and a specialist requirement must not be treated as a routine extension of the quoted handyman task.
Describe where the cartons are stored and the final room. Working space is needed to protect finished panels while parts are organised. Moving other furniture, stairs and heavy items should be discussed beforehand rather than assumed to be included.
Panel condition, matching hardware and the product sequence determine whether a freestanding unit can be assembled as supplied. Some questions can be clarified from product information and photos; others require direct inspection. Fix Nik can explain what remains uncertain before confirming whether the proposed task is suitable.
Include the unit model, packing list, door or drawer options and photographs of the intended position. Mention stairs, restricted entry, furniture obstructions and the person arranging access. Any unusual handling or equipment requirement should be reviewed before a date is agreed rather than assumed from the suburb.
Include the unit model, packing list, door or drawer options and photographs of the intended position. Include your Harkness address and access details so Fix Nik can review the work and explain the next step.