



Product details ready
Show the model, all carton labels, instruction booklet and the room where the wardrobe will stand. Keep labels and instructions available so the item can be identified accurately instead of relying on a general description.
Melbourne handyman & property maintenance
Furniture assembly · Avondale Heights
For wardrobe assembly at your Avondale Heights property, start with the product and the practical requirements. Tall panels need workable floor and ceiling clearance. The final footprint alone does not establish room to raise the assembled frame. Fix Nik reviews suitable work involving supplied wardrobe frames, internal storage and compatible doors and confirms the scope before scheduling.
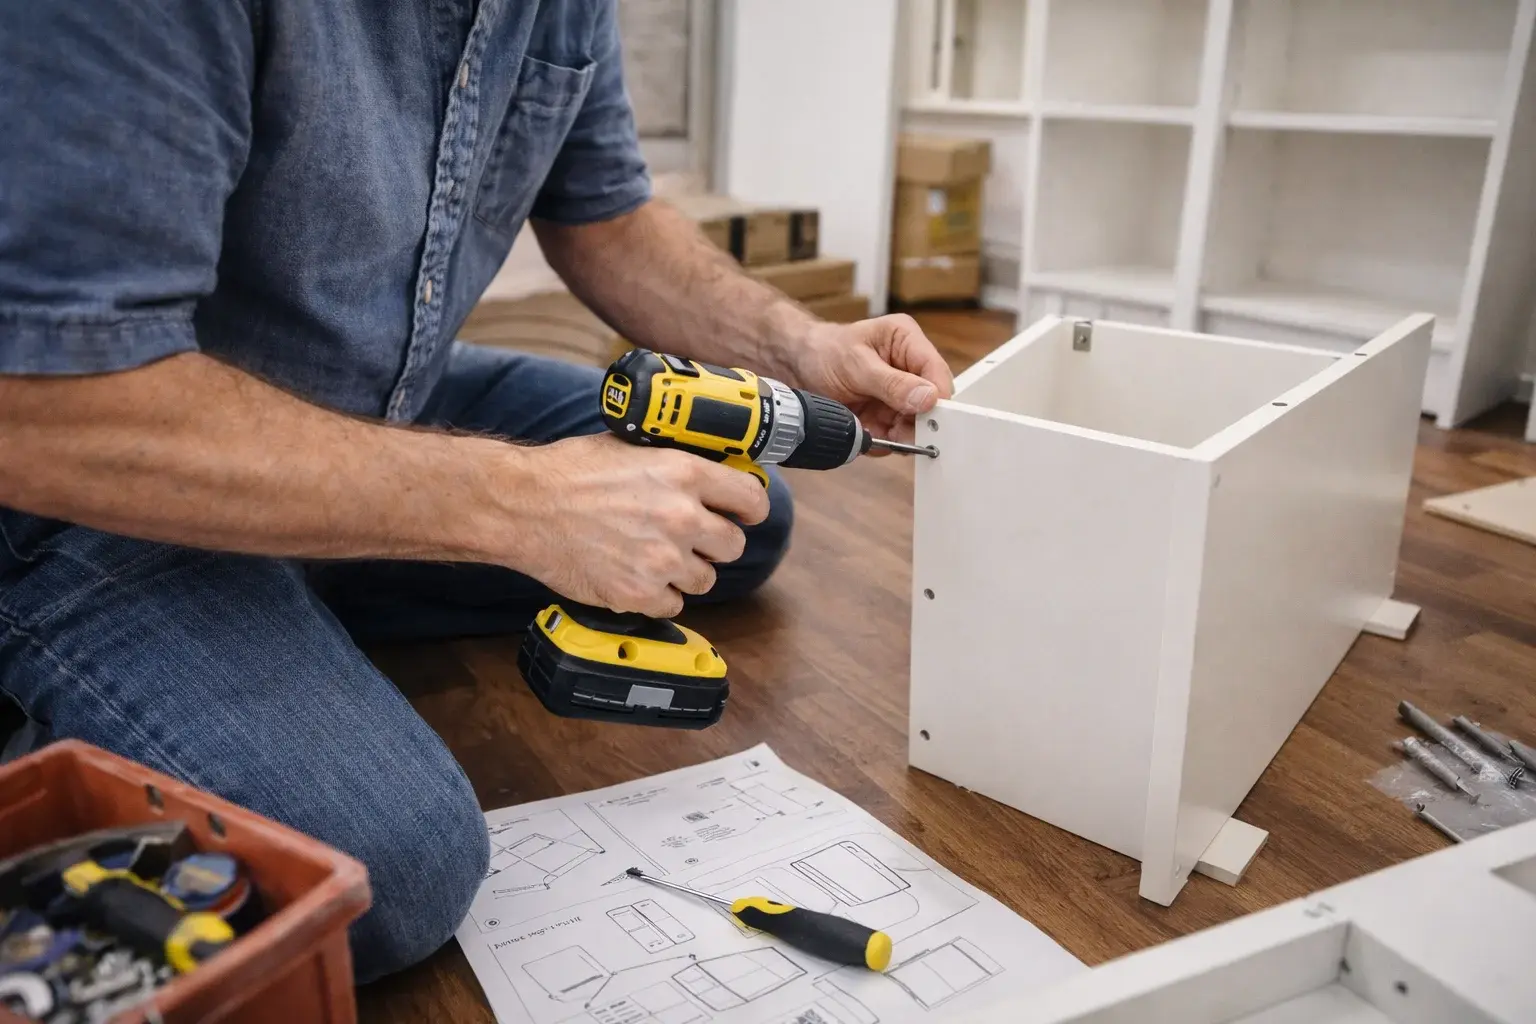
Wardrobe Assembly
supplied wardrobe frames, internal storage and compatible doors
Service overview
Door gaps depend on the cabinet body as well as the hinges. The frame needs to be assembled square and positioned appropriately before final adjustment. Forcing a door into alignment can disguise an earlier assembly error rather than solve it.
Rails, shelves and drawers can add several stages to a wardrobe build. List the accessories separately from the main frame. Their positions, supports and compatibility should come from the supplied system instructions rather than an improvised combination of similar parts.
Photograph the current stage before trying to correct it. Reversed panels, damaged cam fittings or stripped holes can change whether completion is practical. Work already started may need careful disassembly, and existing damage should be identified in the enquiry.
The agreed service covers manufacturer-directed assembly, door alignment and suitable anti-tip fixing review. Exclusions: Bespoke fitted wardrobes, room alterations, electrics, glass modifications, unsupported anchoring.
Avondale Heights property context
For Avondale Heights enquiries, describe the available workspace as well as the requested wardrobe assembly. Tall panels need workable floor and ceiling clearance. The final footprint alone does not establish room to raise the assembled frame. Include the best access contact and explain any restrictions affecting the work area. A useful Avondale Heights enquiry identifies the affected room or outdoor area, explains what has changed and includes wide and close photographs. Measurements and access notes help separate urgent repairs from work that can be grouped into a later visit.
Planning the work
Show the model, all carton labels, instruction booklet and the room where the wardrobe will stand. Keep labels and instructions available so the item can be identified accurately instead of relying on a general description.
Do not load the wardrobe until the agreed assembly and required restraint are complete. Follow the product limits for shelves and hanging rails. Discuss any final finish or product-specific restrictions before returning the area to ordinary use.
Tall panels need workable floor and ceiling clearance. The final footprint alone does not establish room to raise the assembled frame. Any unresolved requirement should be explained before committing to a visit or buying additional materials.
Clear the immediate working area where safe and explain heavy furniture or restricted entry. For rentals or managed properties, agree the appropriate permission and identify the person who can provide access.
Common situations
A modular arrangement needs the complete configuration, not just a photo of one unit. Show which frames and doors belong together and the intended order along the wall. Linking or restraint work must suit both the product and its surroundings.
A wardrobe can arrive in separate packs for the frame, doors and internal fittings. Compare carton labels with the delivery list before scheduling. A missing back panel or hardware bag can prevent the next stage even when most of the furniture is present.
Skirting, room doors and nearby power points can affect the final position. Include a wide room photo with your measurements. A freestanding product should not be cut or converted into fitted cabinetry simply because the planned recess is too narrow.
How it works
Show the model, all carton labels, instruction booklet and the room where the wardrobe will stand.
Tall panels need workable floor and ceiling clearance. The final footprint alone does not establish room to raise the assembled frame.
Assemble suitable supplied components in the product sequence, align the doors and review the required restraint against the available wall support.
Confirm the Avondale Heights address, access contact and preparation. Mention anything that limits safe handling or use of the space before scheduling.
Do not load the wardrobe until the agreed assembly and required restraint are complete. Follow the product limits for shelves and hanging rails.
FAQ
Door gaps depend on the cabinet body as well as the hinges. The frame needs to be assembled square and positioned appropriately before final adjustment. Forcing a door into alignment can disguise an earlier assembly error rather than solve it.
Rails, shelves and drawers can add several stages to a wardrobe build. List the accessories separately from the main frame. Their positions, supports and compatibility should come from the supplied system instructions rather than an improvised combination of similar parts.
Tall panels need workable floor and ceiling clearance. The final footprint alone does not establish room to raise the assembled frame. Explain what has already been changed and show the current condition. Retain loose parts or product labels. Previous work can affect the available options, so it should be disclosed before the quote is agreed.
Tall panels need workable floor and ceiling clearance. The final footprint alone does not establish room to raise the assembled frame. Provide any available product information, previous repair history or material details. A photograph supports an initial discussion but cannot confirm hidden condition, internal components or every fixing requirement.
Assemble suitable supplied components in the product sequence, align the doors and review the required restraint against the available wall support. List each additional item with its own photos and dimensions. Compatible tasks can be considered together, but grouping an enquiry does not expand the service into electrical, plumbing, structural or other specialist work.
Tall panels need workable floor and ceiling clearance. The final footprint alone does not establish room to raise the assembled frame. Some questions can be clarified from product information and photos; others require direct inspection. Fix Nik can explain what remains uncertain before confirming whether the proposed task is suitable.
Tall panels need workable floor and ceiling clearance. The final footprint alone does not establish room to raise the assembled frame. Share the exact product or part specification before purchasing. Appearance alone does not establish compatibility, and missing or damaged supplied components may change the work or require a later visit.
Show the model, all carton labels, instruction booklet and the room where the wardrobe will stand. Include your Avondale Heights address and access details so Fix Nik can review the work and explain the next step.