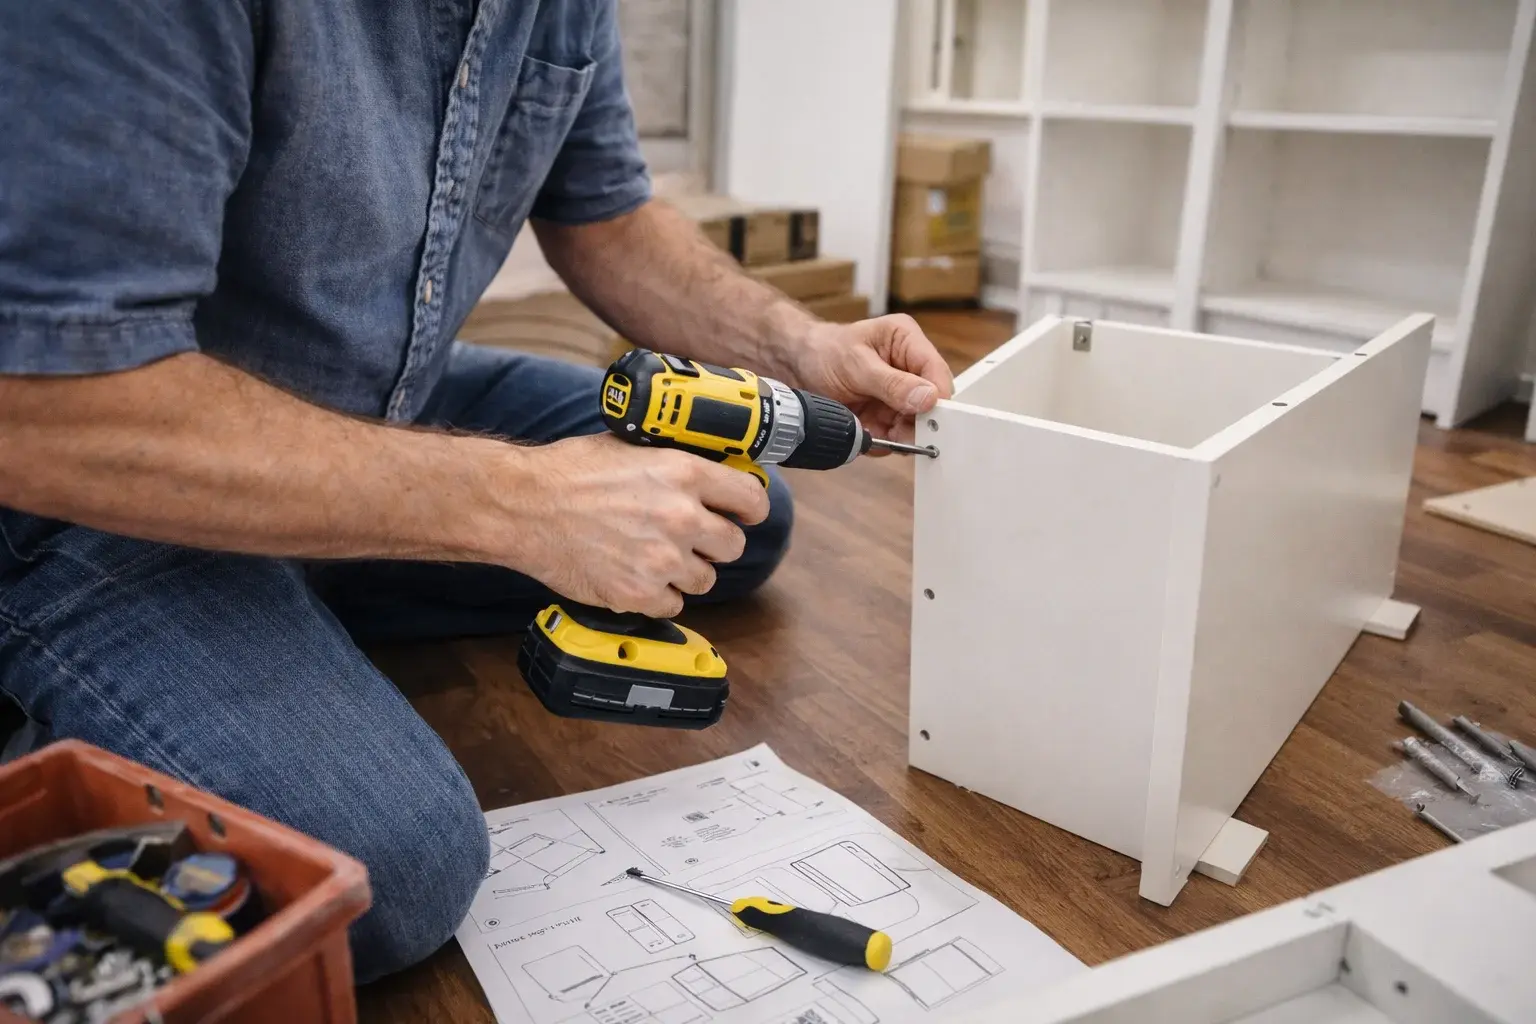
A modular arrangement needs the complete configuration, not just a photo of one unit. Show which frames and doors belong together and the intended order along the wall. Linking or restraint work must suit both the product and its surroundings.
Rails, shelves and drawers can add several stages to a wardrobe build. List the accessories separately from the main frame. Their positions, supports and compatibility should come from the supplied system instructions rather than an improvised combination of similar parts.
Skirting, room doors and nearby power points can affect the final position. Include a wide room photo with your measurements. A freestanding product should not be cut or converted into fitted cabinetry simply because the planned recess is too narrow.
The agreed service covers manufacturer-directed assembly, door alignment and suitable anti-tip fixing review. Exclusions: Bespoke fitted wardrobes, room alterations, electrics, glass modifications, unsupported anchoring.