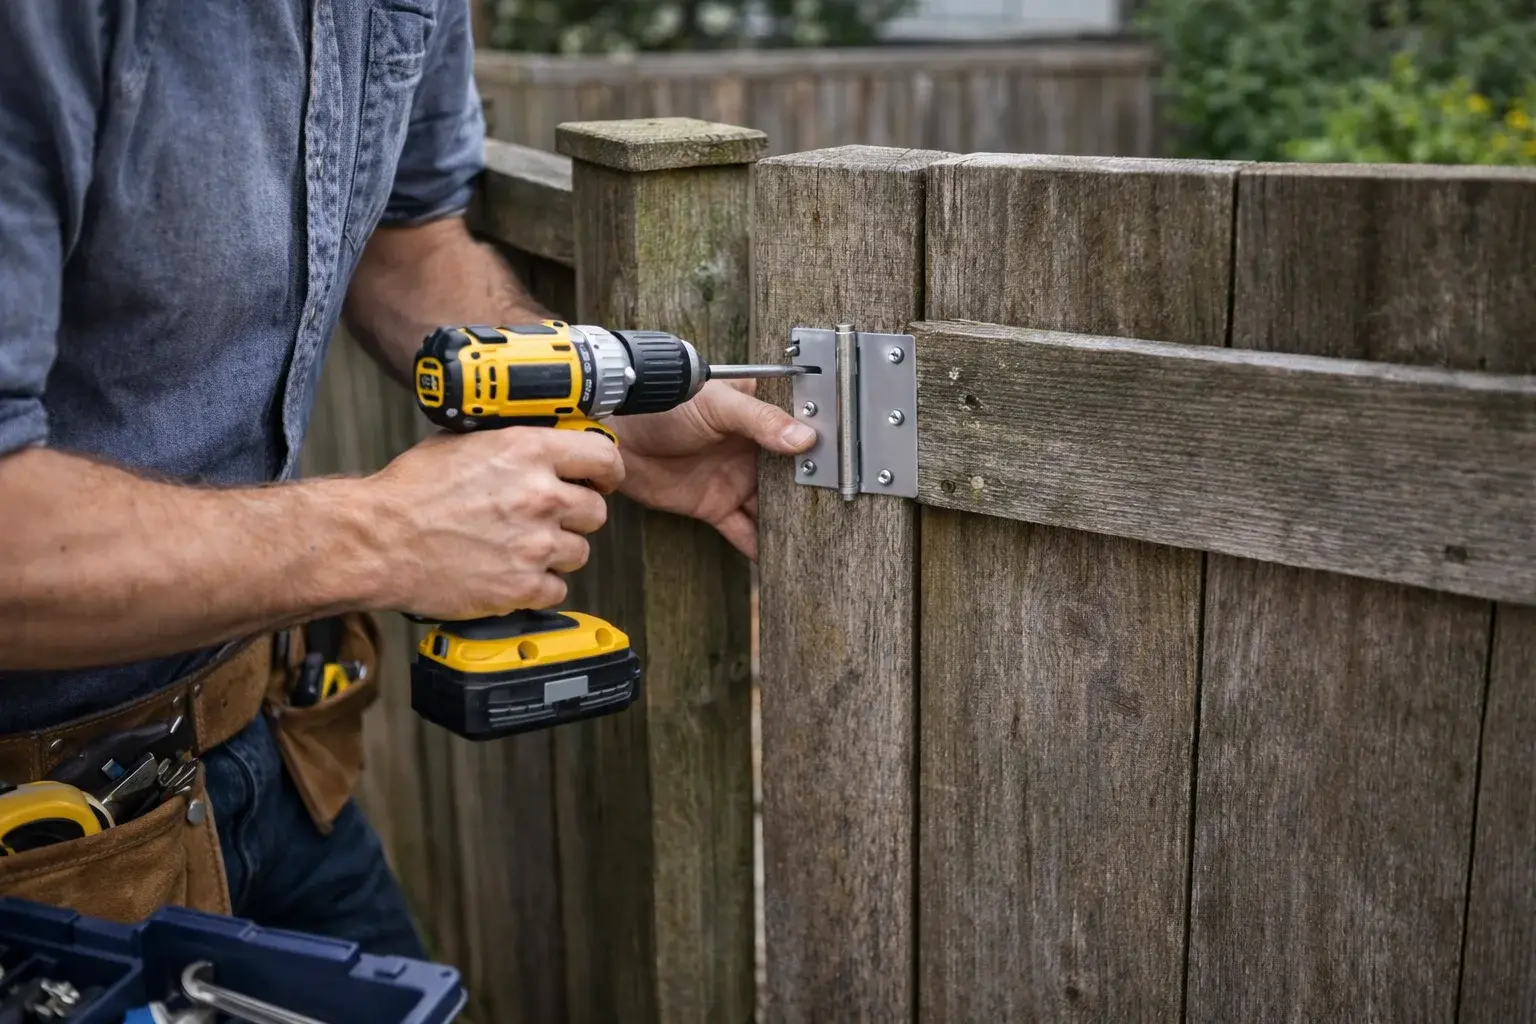




Loose length of skirting
Photograph the full loose section and where the gap starts. The backing and fixing points need assessment before reattachment is agreed.
Melbourne handyman & property maintenance
Carpentry · Wahgunyah
Arrange skirting board repair for your Wahgunyah property with a clear description of the fault. Show the damaged length, its profile, nearby corners and the wall/floor junction; measure height and approximate repair length where safe. Fix Nik can assess suitable work involving loose, chipped or damaged skirting and suitable small replacement sections, explain what affects the repair and identify when a different specialist is needed.
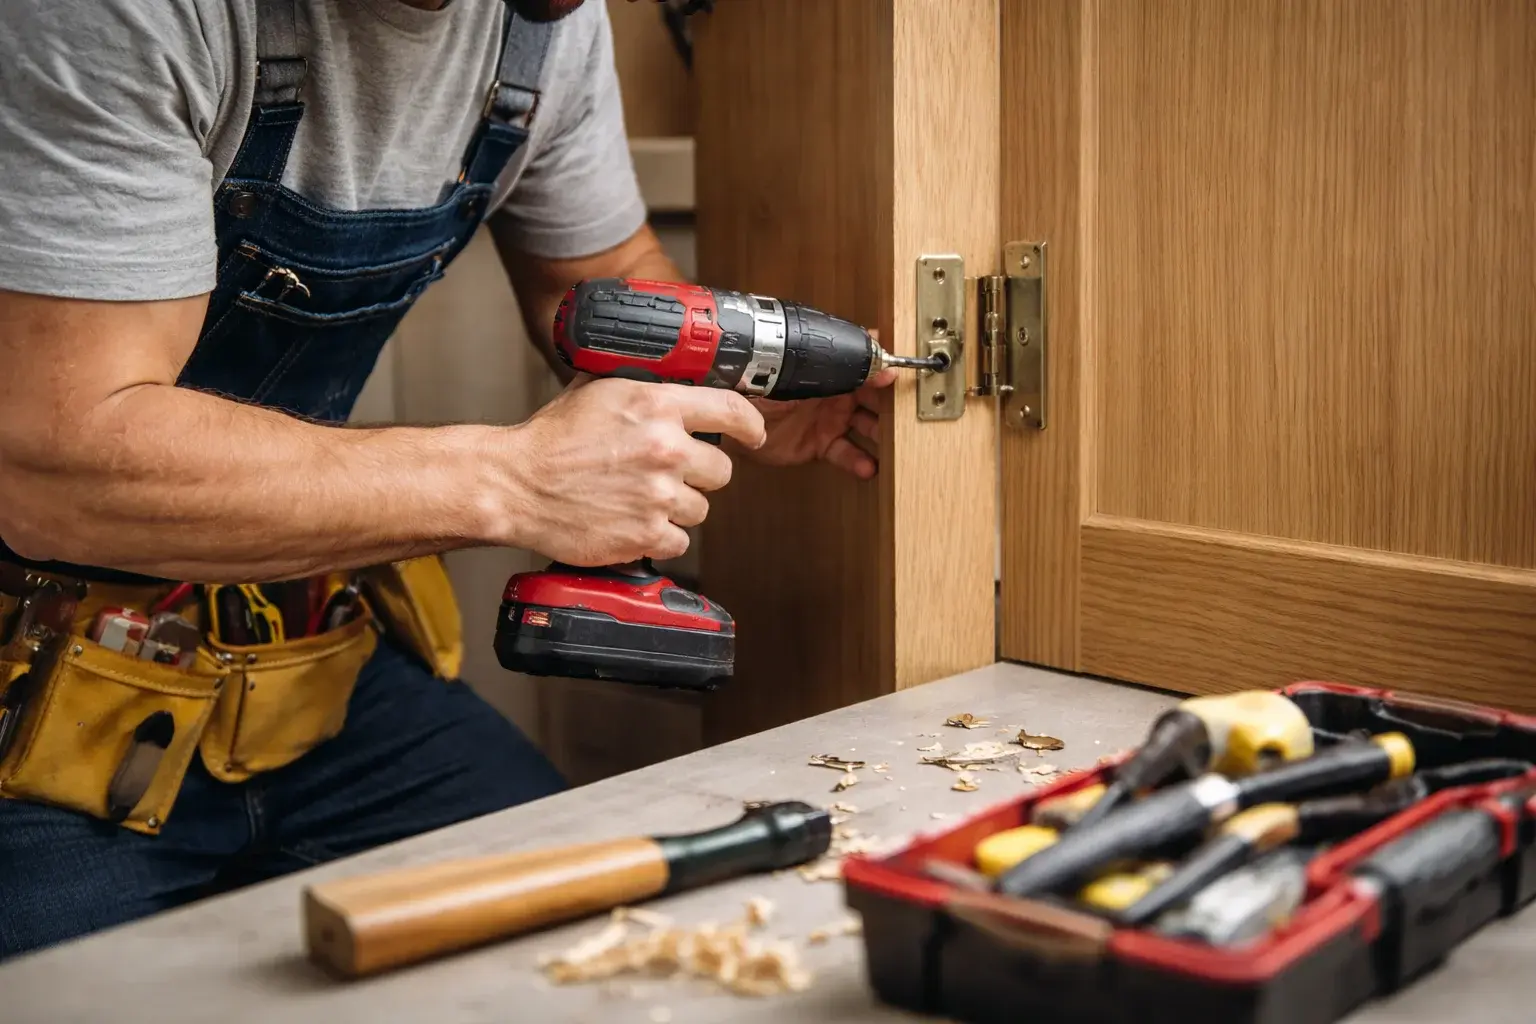
Skirting Board Repair
loose, chipped or damaged skirting and suitable small replacement sections
Wahgunyah property context
For Wahgunyah enquiries, combine the job details with practical access information. If a tenant or property manager is involved, agree who can provide entry and authorise the quoted work. Agree a local repair or suitable replacement section and distinguish preparation from final paint matching. Any separate finishing requirement should be raised with the initial photos. For work in Wahgunyah, include wide and close photographs, approximate dimensions and notes about parking, tenants or site access. Separate urgent faults from cosmetic improvements so materials, sequencing and appropriate services can be considered clearly.
Service overview
Damp marks, softness or recurring gaps should be described separately from cosmetic damage. A trim repair does not diagnose hidden moisture or building movement. Suitable surface work can be planned once those wider concerns are understood and addressed appropriately.
Loose skirting can reflect failed fixings, an uneven backing surface or damaged material. The visible gap does not by itself show the cause. Photograph the length, the wall junction and the floor edge so the scope does not rely on an assumption about concealed conditions.
Matching a decorative profile can take more consideration than choosing a similar board height. Thickness, shape and the way corners meet affect the finished appearance. Supply a close view of an undamaged section as well as the damage when requesting a quote.
Common repair scenarios
Photograph the full loose section and where the gap starts. The backing and fixing points need assessment before reattachment is agreed.
Include the architrave, corner and flooring. Several trim pieces may meet at the damaged area and affect a neat finish.
Measurements and a close view of matching skirting help identify a replacement. Exact profile availability must be checked.
Explain whether the problem is cosmetic or accompanied by moisture. Paint preparation may be separate from the underlying trim repair.
Describe recent floor changes and show the junction. A visible gap may require a finishing decision rather than simply forcing the board down.
Show the chip beside an undamaged length. Its depth and the board profile help determine whether local preparation or a small replacement is suitable.
How it works
Show the damaged length, its profile, nearby corners and the wall/floor junction; measure height and approximate repair length where safe.
Review material condition, fixing support, profile matching and whether wall or floor concerns change the scope.
Agree a local repair or suitable replacement section and distinguish preparation from final paint matching.
Confirm access to your Wahgunyah property, protect nearby belongings and agree any preparation before the visit.
Allow agreed fillers or coatings to dry and avoid impacts or cleaning products that disturb the new finish.
Why Fix Nik
Dimensions, finish and the condition around the damaged part are reviewed together. Compatible replacement material matters more than a close visual resemblance.
Allow agreed fillers or coatings to dry and avoid impacts or cleaning products that disturb the new finish. Any limitations or finishing stages should be understood before normal use.
Concealed moisture, structural movement and suspected hazardous materials need suitable assessment rather than being covered by trim work.
FAQ
Yes. Describe what you have noticed, when it started and whether it has changed. Review material condition, fixing support, profile matching and whether wall or floor concerns change the scope. Photos support an initial discussion, but a firm repair decision may still depend on seeing the material in person.
Keeping suitable material can limit disruption, but only when the remaining support and condition allow it. Agree a local repair or suitable replacement section and distinguish preparation from final paint matching. If a small repair would leave the cause unresolved, the replacement or specialist options should be discussed first.
Clear belongings from the immediate work area and keep access available. Show the damaged length, its profile, nearby corners and the wall/floor junction; measure height and approximate repair length where safe. Tell Fix Nik about fragile finishes, restricted entry or anything that must remain in use; dismantling the affected part yourself is not necessary.
Timing depends on the condition, access and compatible materials rather than the suburb. Agree a local repair or suitable replacement section and distinguish preparation from final paint matching. Preparation, drying or parts availability can affect the sequence. The practical timing is discussed once enough detail is available to define the job.
No. Photos help explain visible condition but cannot confirm concealed support or the extent of hidden damage. Concealed moisture, structural movement and suspected hazardous materials need suitable assessment rather than being covered by trim work. Where the repair depends on something that cannot be checked remotely, the limitation should be resolved before proceeding.
Photographs and measurements help review a match, but exact availability is not assumed. A sample or undamaged section can clarify the profile before materials are agreed.
Suitable work can be reviewed once the floor junction and access are clear. Explain the new flooring and any protection requirements so the finishing approach can be planned.
Show the damaged length, its profile, nearby corners and the wall/floor junction; measure height and approximate repair length where safe. Include your Wahgunyah address and access details so suitable work can be discussed.