The accepted ceiling must be dry and stable. Ongoing leaks, sagging, hazardous material and structural concerns need appropriate separate assessment. A stain is not diagnosed from a photograph, and a coat of paint should not be offered as a remedy for its unresolved source.
Furniture and occupied-room access need planning around protection, ventilation and drying. Identify rooms that must remain available. Completion of application does not necessarily mean immediate ordinary use; reopening follows the selected product and actual conditions.
Room height, stairs and furniture affect safe access across the ceiling. Explain these constraints with the dimensions. High-access specialist work is excluded; a standard ceiling description does not establish that every part of a void or stairwell is safely reachable.
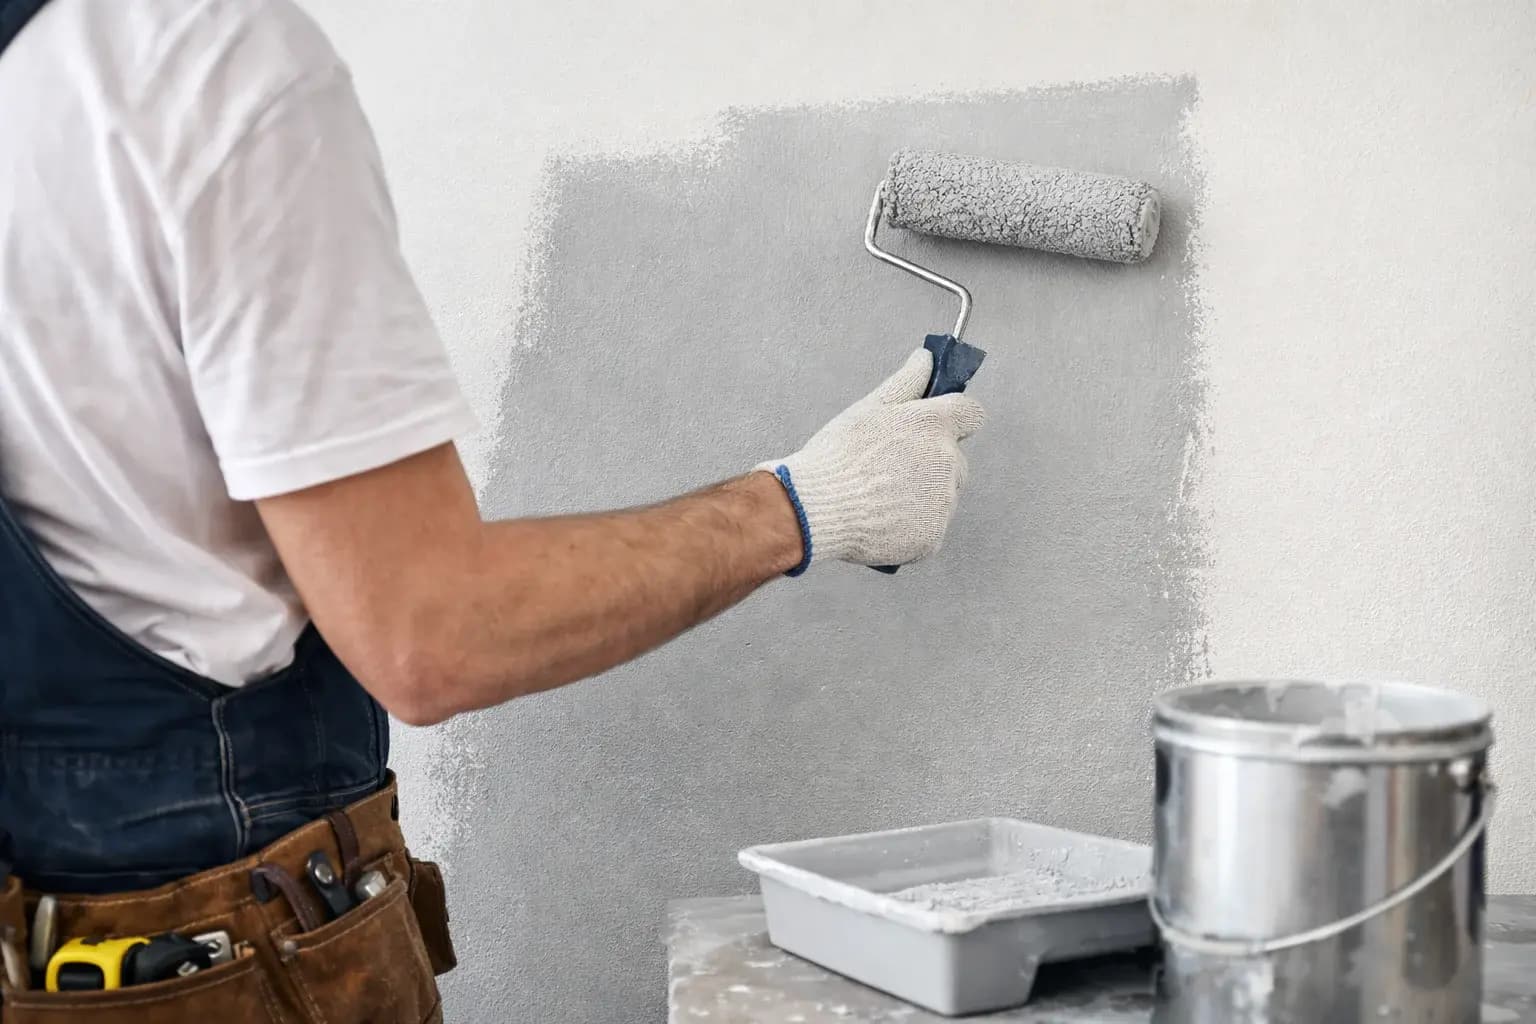
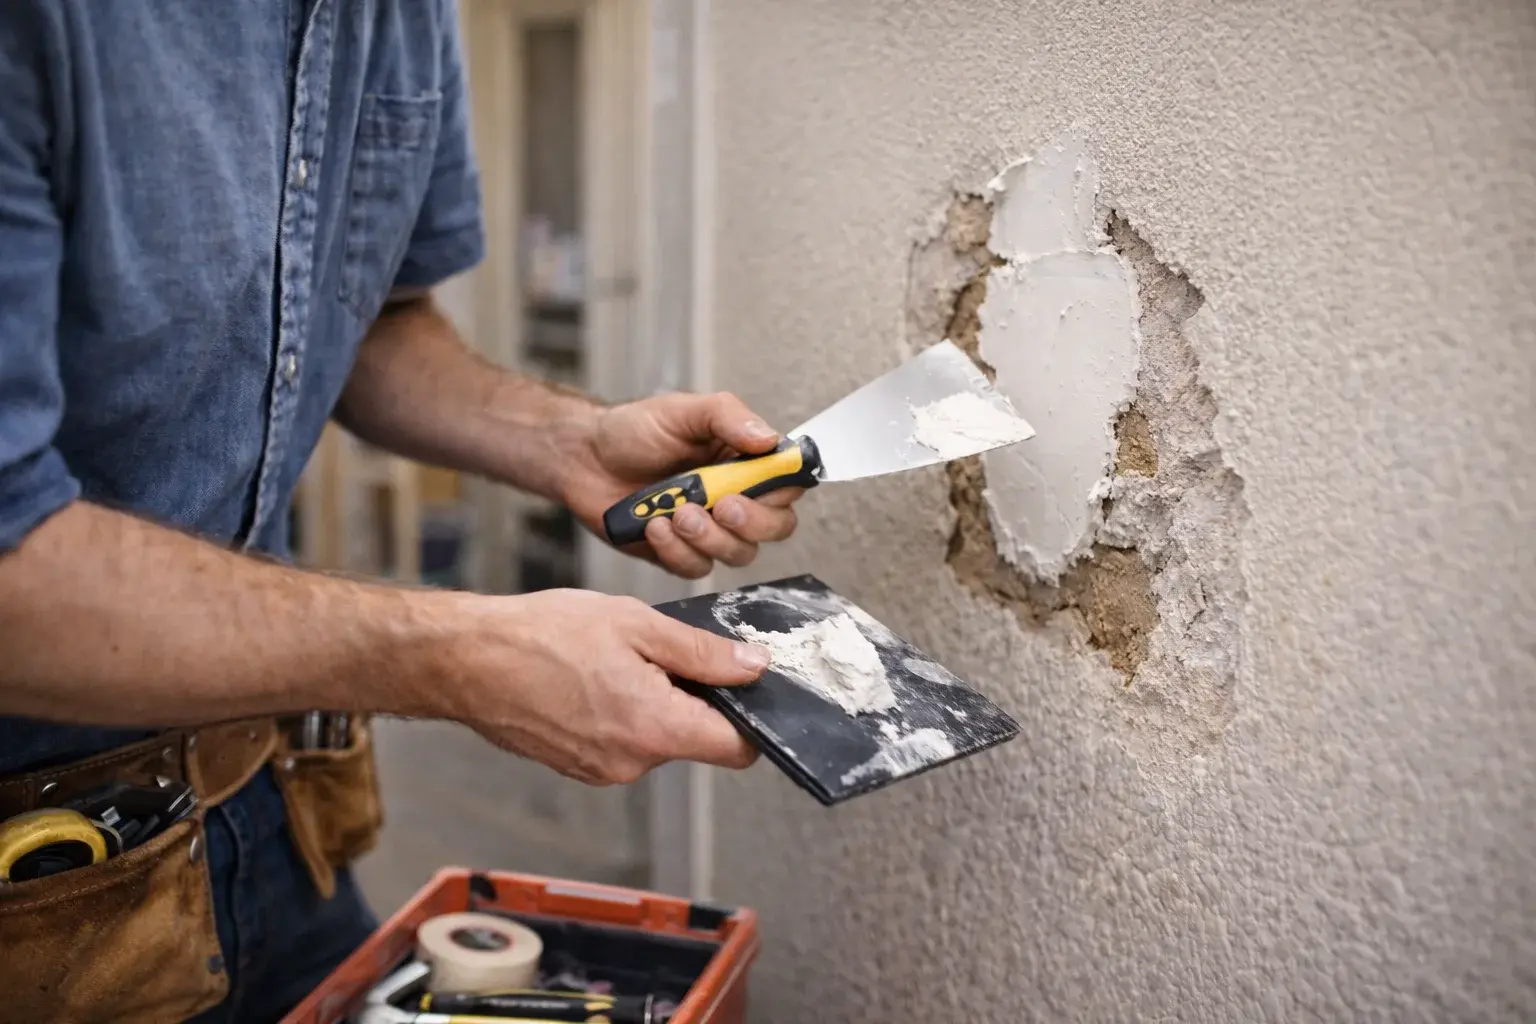
Protect the room and fixed fixtures, prepare the accepted sound surface and paint the agreed ceiling plane in suitable stages. Scope limits: Ordinary dry stable accessible ceilings only. No electrical fixture work, leak diagnosis, sagging ceilings, high-access specialist work or hazardous materials.