



Useful photo enquiries
Send the shelf, brackets, instructions and proposed wall or cabinet position with dimensions and intended contents. Clear images help identify the questions that need answering.
Melbourne handyman & property maintenance
Carpentry · Redan
Shelving Installation in Redan starts with identifying what has failed and what can be kept. For suitable shelf products, brackets and fixing arrangements, the visible symptom is only part of the job. Review product compatibility, substrate, likely fixing support and access before confirming the installation arrangement. Send photos so the proposed scope can be discussed before a visit.
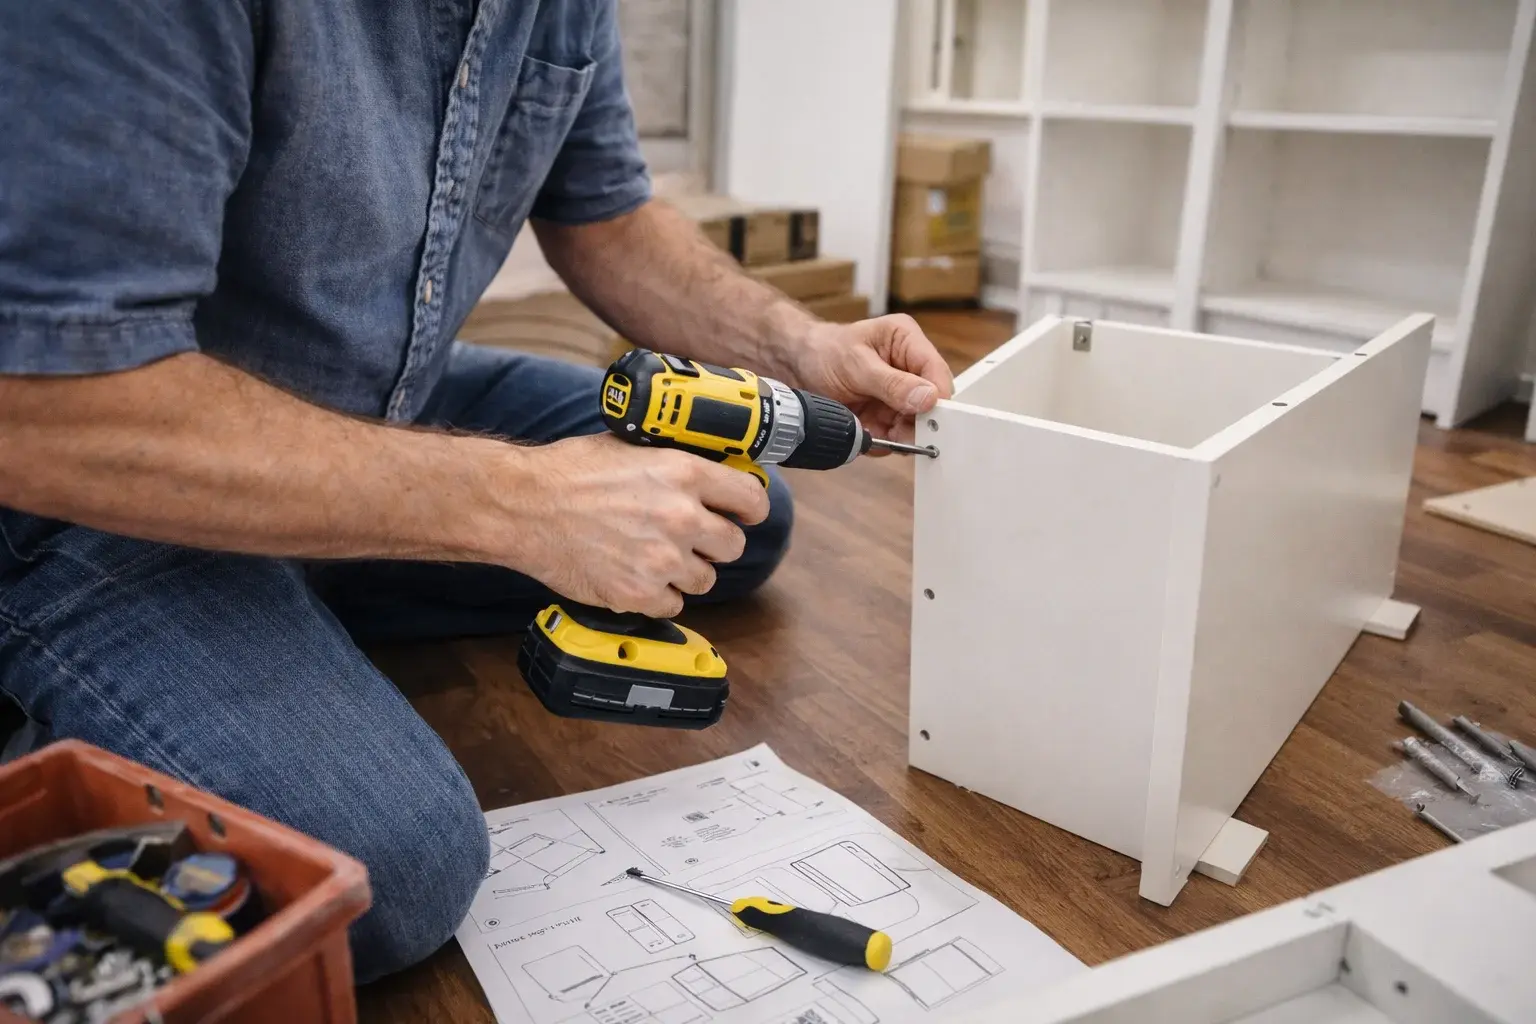
Shelving Installation
suitable shelf products, brackets and fixing arrangements
Service overview
The visible wall finish does not reveal everything behind it. Existing services, backing and the substrate influence fixing choices. Photographs and available property information help with planning, but concealed conditions may need to be checked before installation proceeds.
Shelf dimensions and room clearances affect everyday use. Consider doors opening nearby, furniture below and access to switches or other fittings. A marked-up photo or approximate position can make the quote discussion clearer without drilling or altering the surface first.
A shelving request can include several compatible units, provided each location and intended use is listed. The quote should separate product assembly, fixing work and any surface repair or paint touch-up. Installation does not include structural wall alteration or services relocation.
Redan property context
For a shelving installation visit in Redan, describe the actual access to the affected part. A clear work area, permission to carry out the repair and any restrictions on entry help define the visit. Review product compatibility, substrate, likely fixing support and access before confirming the installation arrangement. For work in Redan, include wide and close photographs, approximate dimensions and notes about parking, tenants or site access. Separate urgent faults from cosmetic improvements so materials, sequencing and appropriate services can be considered clearly.
Why Fix Nik
Send the shelf, brackets, instructions and proposed wall or cabinet position with dimensions and intended contents. Clear images help identify the questions that need answering.
Follow the shelf manufacturer guidance and agreed use limits, and report any movement before adding more contents. Any limitations or finishing stages should be understood before normal use.
Structural alterations, concealed services work and unsupported load promises are outside the shelving installation scope.
Common repair scenarios
Photograph cabinet sides, existing supports and clearances. Suitable internal shelving depends on the unit material and intended contents.
Describe what is known about the surface and backing. Do not assume the same fixings suit every room or partition.
Provide the desired spacing and overall layout. Consistent positioning needs to allow for obstacles and the actual fixing locations.
Show the brackets and mounting points before adding more weight. Repairing damaged support is a separate assessment from fitting a new shelf.
Include the door swing and nearby fittings in a wide photo. Clearance matters as much as the shelf dimensions.
Send the product details, dimensions and proposed location. Include what will be stored so the support arrangement can be reviewed.
How it works
Send the shelf, brackets, instructions and proposed wall or cabinet position with dimensions and intended contents.
Review product compatibility, substrate, likely fixing support and access before confirming the installation arrangement.
Agree shelf positions, suitable supplied parts and fixing scope; any surface repair or product assembly is identified separately.
Confirm access to your Redan property, protect nearby belongings and agree any preparation before the visit.
Follow the shelf manufacturer guidance and agreed use limits, and report any movement before adding more contents.
FAQ
Explain what you already have and include product details. Material supply, assembly and installation should be agreed in the quote rather than assumed from the service name.
Include a separate photo and description for each item. Compatible jobs can be considered together, but each still needs its own scope and suitable access. Structural alterations, concealed services work and unsupported load promises are outside the shelving installation scope. Bundling an enquiry does not change the limits of the service.
Follow the shelf manufacturer guidance and agreed use limits, and report any movement before adding more contents. If the original symptom returns, note what has changed and share a photo rather than repeatedly adjusting or covering the affected area. Follow any specific guidance agreed for the materials used.
Send the shelf, brackets, instructions and proposed wall or cabinet position with dimensions and intended contents. Include an overall view as well as close-ups so the relationship between the faulty part and its surroundings is clear. Please do not remove components simply to take a photograph.
No. Product design, substrate, backing and intended contents determine suitability. Supply the instructions and wall information so an appropriate support arrangement can be assessed.
Clear belongings from the immediate work area and keep access available. Send the shelf, brackets, instructions and proposed wall or cabinet position with dimensions and intended contents. Tell Fix Nik about fragile finishes, restricted entry or anything that must remain in use; dismantling the affected part yourself is not necessary.
Structural alterations, concealed services work and unsupported load promises are outside the shelving installation scope. Fix Nik first checks whether the request fits the approved minor-work scope. If it does not, the appropriate specialist assessment takes priority over attempting a limited repair that would leave the main problem unresolved.
Send the shelf, brackets, instructions and proposed wall or cabinet position with dimensions and intended contents. Include your Redan address and access details so suitable work can be discussed.