



Product parts are missing
Check the packaging and instructions before booking. Missing brackets or specialist fittings may prevent the intended installation.
Melbourne handyman & property maintenance
Carpentry · Sunbury
Arrange shelving installation for your Sunbury property with a clear description of the fault. Send the shelf, brackets, instructions and proposed wall or cabinet position with dimensions and intended contents. Fix Nik can assess suitable work involving suitable shelf products, brackets and fixing arrangements, explain what affects the repair and identify when a different specialist is needed.
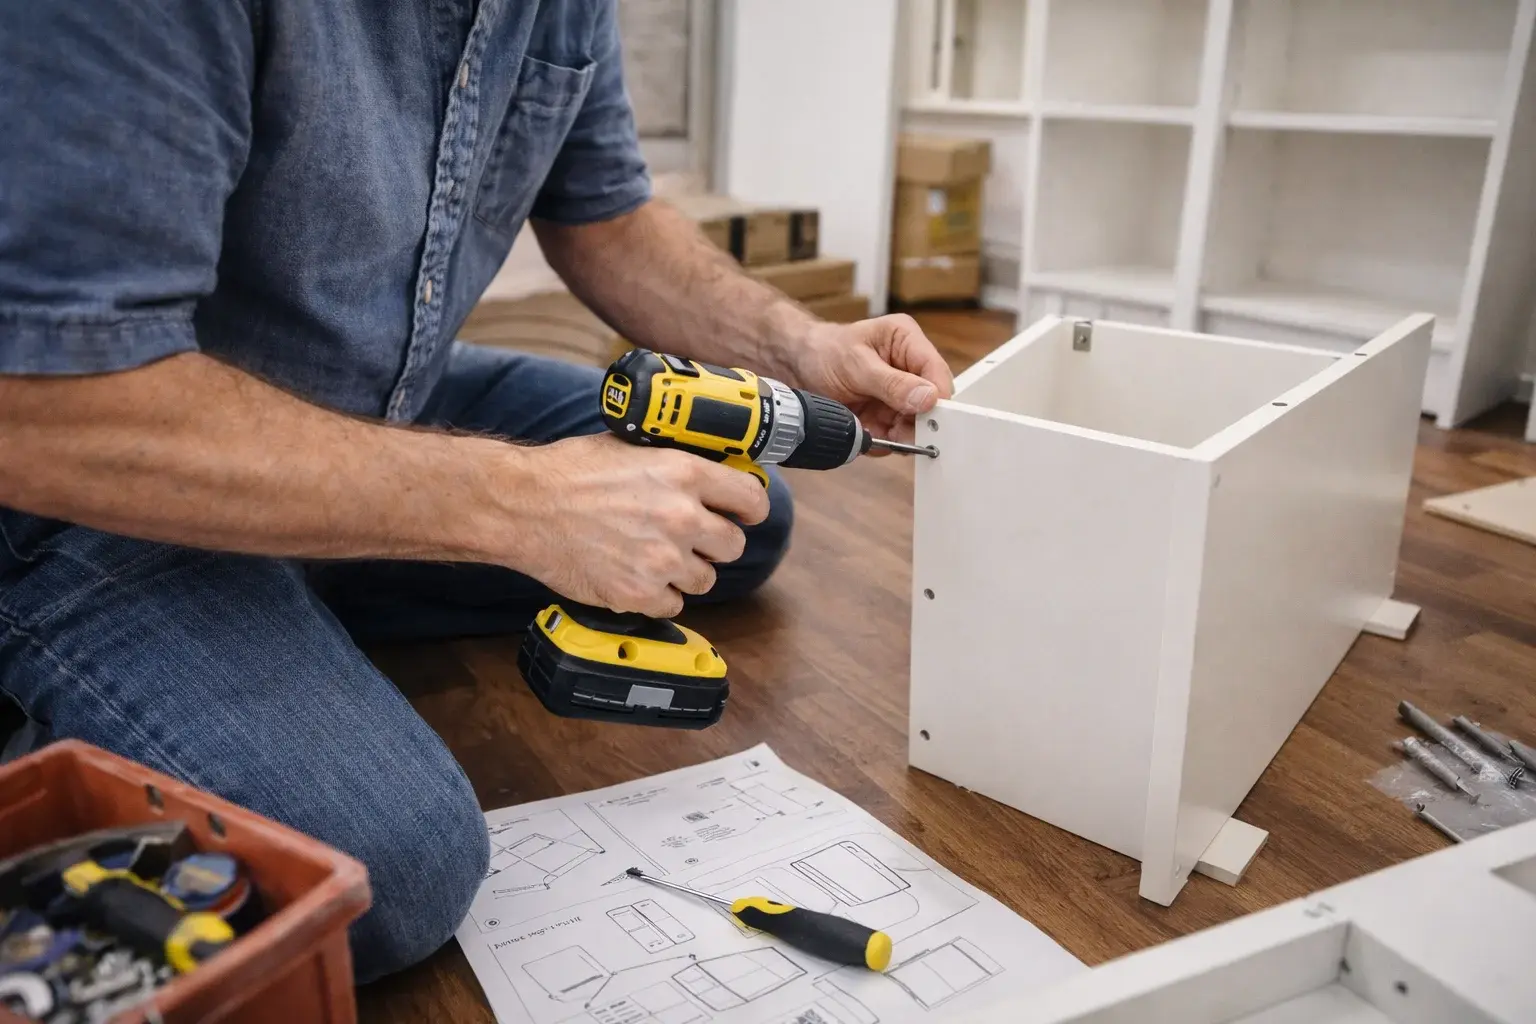
Shelving Installation
suitable shelf products, brackets and fixing arrangements
Sunbury property context
Your Sunbury address establishes the location; photographs establish the repair scope. The suburb alone does not tell us the age, construction or condition of the property. Send the shelf, brackets, instructions and proposed wall or cabinet position with dimensions and intended contents. Mention any previous repair or change you have noticed. Sunbury sits near Wildwood, Clarkefield, Bulla and Oaklands Junction. Fix Nik can review practical maintenance requests across this part of Greater Melbourne, with the job scope and property conditions guiding timing, materials and the appropriate service.
Service overview
Shelf dimensions and room clearances affect everyday use. Consider doors opening nearby, furniture below and access to switches or other fittings. A marked-up photo or approximate position can make the quote discussion clearer without drilling or altering the surface first.
A useful shelf needs a suitable product, appropriate support and a position that works for the room. Fix Nik reviews shelving installation against the wall or cabinet type and intended use, rather than assuming every bracket and surface can carry the same load.
Describe what the shelf will hold before choosing the fixing arrangement. Decorative display items, books and storage boxes create different demands. Product instructions and any stated limits help establish whether the proposed installation is suitable for the setting.
Common repair scenarios
Check the packaging and instructions before booking. Missing brackets or specialist fittings may prevent the intended installation.
Show the supplied bracket and instructions. The concealed mounting arrangement must be compatible with the intended support.
Provide the desired spacing and overall layout. Consistent positioning needs to allow for obstacles and the actual fixing locations.
Describe what is known about the surface and backing. Do not assume the same fixings suit every room or partition.
Show the brackets and mounting points before adding more weight. Repairing damaged support is a separate assessment from fitting a new shelf.
Send the product details, dimensions and proposed location. Include what will be stored so the support arrangement can be reviewed.
How it works
Send the shelf, brackets, instructions and proposed wall or cabinet position with dimensions and intended contents.
Review product compatibility, substrate, likely fixing support and access before confirming the installation arrangement.
Agree shelf positions, suitable supplied parts and fixing scope; any surface repair or product assembly is identified separately.
Confirm access to your Sunbury property, protect nearby belongings and agree any preparation before the visit.
Follow the shelf manufacturer guidance and agreed use limits, and report any movement before adding more contents.
Why Fix Nik
Follow the shelf manufacturer guidance and agreed use limits, and report any movement before adding more contents. Any limitations or finishing stages should be understood before normal use.
Agree shelf positions, suitable supplied parts and fixing scope; any surface repair or product assembly is identified separately. The quoted task should be clear before the repair starts.
Structural alterations, concealed services work and unsupported load promises are outside the shelving installation scope.
FAQ
No. Product design, substrate, backing and intended contents determine suitability. Supply the instructions and wall information so an appropriate support arrangement can be assessed.
The agreed scope should be reviewed before extending the work. Structural alterations, concealed services work and unsupported load promises are outside the shelving installation scope. A concealed or more extensive problem may need a separate assessment, so an initial enquiry is not a promise to complete every underlying defect.
Any finishing work needs to be identified in the quote. Existing coatings, colour differences and drying stages may affect the result. Follow the shelf manufacturer guidance and agreed use limits, and report any movement before adding more contents. Exact matching to an aged or unknown finish cannot be assumed from a photograph.
No. Photos alone cannot establish concealed support. Product guidance and the actual mounting arrangement need to be considered before use limits are discussed.
Review product compatibility, substrate, likely fixing support and access before confirming the installation arrangement. The proposed materials, extent of the repair and any finish preparation should be agreed before work starts. A photo enquiry helps identify questions to resolve rather than promising a fixed solution without inspection.
The person responsible for authorising the work should agree the scope and entry arrangements. Agree shelf positions, suitable supplied parts and fixing scope; any surface repair or product assembly is identified separately. Provide the relevant access contact and explain any restrictions without sharing keys or sensitive entry details in public messages.
Keeping suitable material can limit disruption, but only when the remaining support and condition allow it. Agree shelf positions, suitable supplied parts and fixing scope; any surface repair or product assembly is identified separately. If a small repair would leave the cause unresolved, the replacement or specialist options should be discussed first.
Send the shelf, brackets, instructions and proposed wall or cabinet position with dimensions and intended contents. Include your Sunbury address and access details so suitable work can be discussed.